Where Do Surface Defects in SHS and RHS Come From?
Most defects can be traced to one of three places: the incoming coil, the forming stage, or the weld. Knowing which is which tells you what to inspect.
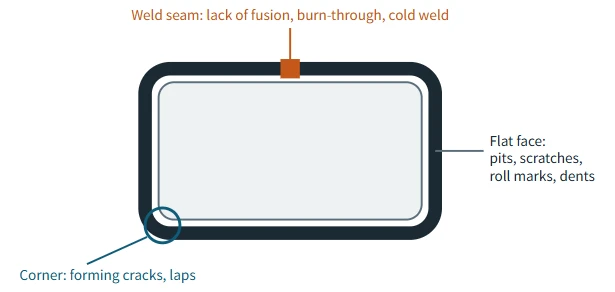
- Coil-related defects: laps, slivers, pits and scale rolled in during hot rolling of the strip. They run along the length of the tube and show up on flat faces.
- Forming-related defects: roll marks, scratches and, in severe cases, small cracks at the corners, where the steel is bent the hardest.
- Weld-related defects: lack of fusion, cold welds, burn-through and misaligned strip edges along the seam. These matter most, because the seam carries load like any other part of the wall.
- Handling damage: dents and gouges from bundling, lifting and transport, which no mill test can prevent after shipment but packing can reduce.
What Are the Five Common NDT Methods for Hollow Section Surfaces?
| NDT Method | Surface | Near-surface | Internal |
| Eddy current (ET) | Strong | Strong | Limited / none |
| Ultrasonic (UT) | Limited / none | Strong | Strong |
| Magnetic particle (MT) | Strong | Strong | Limited / none |
| Infrared thermography (IRT) | Strong | Limited / none | Limited / none |
| Flux leakage (MFL) | Strong | Strong |
Limited / none |
Eddy Current Testing
A coil carrying alternating current induces small circulating currents in the steel. A crack, lap or pit interrupts those currents, and the probe reads the change. Variants include conventional, remote-field, multi-frequency and pulsed eddy current. The method is fast, sensitive to surface and shallow subsurface flaws, and tolerant of oil or light dirt, which makes it a natural fit for in-line inspection of the weld seam on a running mill. Its weakness is that geometric changes, such as a slight dimensional step, can produce a signal that looks like a defect, so a flagged bar should be confirmed by a second method before it is scrapped.
Ultrasonic Testing
A probe sends high-frequency sound into the wall. Where the beam meets a discontinuity, part of it is reflected, and the equipment converts the echo into a position and size. Ultrasonic testing is highly sensitive and locates flaws precisely, including internal ones, which is why it is widely used on weld lines. It needs a reasonably smooth surface and a couplant between probe and steel, and rounded corners are harder to cover than flat faces, so it is not normally the only check on a square or rectangular profile.
Magnetic Particle Testing
The tube is magnetized, and fine iron particles are applied. A surface or near-surface crack distorts the magnetic field and pulls the particles into a visible line. The method is low in equipment cost and easy to interpret, because the indication can be seen. It works on ferromagnetic steel only, needs a trained operator, is slow compared with automated methods, and gives a location and shape rather than a graded defect size. We see it most often used for sample checks and for confirming a suspect area.
Infrared (Induction Thermography) Testing
An induction coil drives current into the surface. Where a flaw disturbs the current path, that area heats differently, and an infrared camera records the temperature pattern. Because it is non-contact, it can be quick, but it performs best on flat, smooth faces. Mill scale, uneven surfaces and tight corner radii reduce its reliability, so on hollow sections it is a supporting method rather than a stand-alone acceptance test.
Magnetic Flux Leakage Testing
Flux leakage uses the same physics as magnetic particle testing, but sensors detect the leaked field instead of particles. That allows automated scanning with recorded signals, which suits high-volume production of ferromagnetic tube. It is not simply "more sensitive" than magnetic particle testing: it trades the visual simplicity of particles for repeatability and speed, and its results depend on section geometry and setup.
SurfaceNear-surfaceInternalEddy currentUltrasonicMagnetic particleInfrared thermographyFlux leakageFilled = strong coverage. Half or open = limited or none in practice. Simplified general guide only.
How Do the Five Methods Compare Side by Side?
| Method | Best at | Main limitation | Typical use on SHS/RHS |
|---|---|---|---|
| Eddy current | Fast surface and shallow subsurface flaws | False calls from geometry changes | In-line weld seam and surface scanning |
| Ultrasonic | Flaw position and size, internal flaws | Needs smooth surface and couplant; corners are harder | Weld line inspection |
| Magnetic particle | Visible surface cracks | Manual, slower, ferromagnetic steel only | Sample and confirmation checks |
| Infrared thermography | Non-contact scanning of flat faces | Poor on scale, uneven areas and corners | Supporting method |
| Flux leakage | Automated, repeatable scanning | Depends on geometry and setup | High-volume production scanning |
Why Is One Method Never Enough?
Each method sees a different slice of the problem. Eddy current is quick but can raise false alarms. Ultrasonic sees inside the wall but struggles at corners. Magnetic methods are strong on cracks in ferromagnetic steel but do not see deep. A sound inspection plan uses an automated method for coverage, a second method to confirm what the first flags, and a trained eye for the whole surface. Visual inspection of all four faces and the corners remains part of the plan, because no instrument replaces it for scratches, dents and roll marks.
How Should You Choose and Specify Inspection When Buying Hollow Sections?
Use these steps to turn "good surface quality" into something a mill can act on and you can verify.
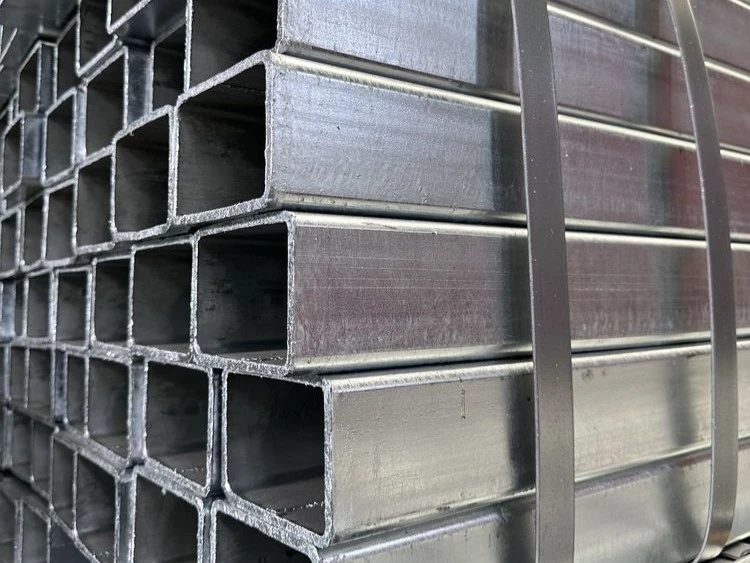
- Start with the end use. Structural members, exposed architectural steel, hot-dip galvanized frames and fatigue-loaded parts do not need the same surface standard. Galvanizing shows laps and pits as rough zinc, and exposed steel shows every scratch.
- Name the product standard and grade. EN 10219, ASTM A500, AS/NZS 1163 and JIS G3466 each set their own requirements. Do not assume the same inspection is included in all of them.
- Ask whether weld seam NDT is required by the standard. If your standard does not require it, or leaves it as an option, write it into the purchase order, and state the method (for example eddy current or ultrasonic) and the acceptance level.
- Define what a rejectable surface flaw looks like. Standards generally allow removal of minor imperfections by grinding, provided the wall thickness stays within tolerance. Agree on how deep and how long a flaw can be, and what happens to a bar that fails.
- Specify sampling. Decide whether checks are on every bar, every bundle or every lot, and whether you want magnetic particle or dye penetrant checks on sample bars.
- Require traceable documents. Ask for an EN 10204 3.1 mill test certificate with heat numbers, plus inspection reports for any extra NDT.
- Consider third-party inspection. An independent inspector such as SGS, BV or TUV can witness testing and loading before the goods leave.
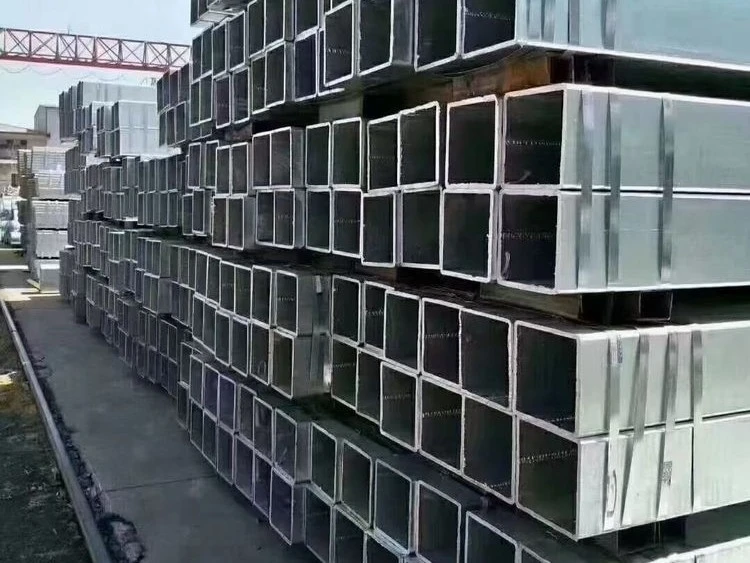
- Protect the surface in transit. Ask for strapped, wrapped bundles with end protection, and oiled or coated surfaces where corrosion during shipping is a risk.
Case: What Changed When One Buyer Started Checking the Report?
A steel distributor importing 250 tonnes of 80 x 80 x 3 mm SHS for a fabrication customer had previously accepted shipments on a one-line certificate. After a bundle showed weld-line flaws during bending, the distributor started requiring a full NDT record and a sample magnetic particle check on each lot. On the next order, 5 of 420 bars were flagged at the mill and cleared or replaced before loading, so the fabricator received the goods without a single bending failure. The extra paperwork took a day, while the earlier rework had cost several days of workshop time.
Which Inspection Focus Fits Which Application?
| Application | Inspection focus |
|---|---|
| General structural frames | Weld seam NDT, dimensions, mill test certificate |
| Hot-dip galvanized structures | Surface laps and pits on all faces, weld seam NDT |
| Exposed architectural steel | Visual grade of faces and corners, seam position and finish |
| Fatigue or cold-climate service | Corner quality, seam NDT, impact test results for the grade |
| Bending or rolling | Weld seam integrity and corner condition |
What Red Flags Should You Watch for in a Supplier Quotation?
- No mention of NDT at all. A quote that lists dimensions and price but no inspection method leaves surface and weld quality unspecified.
- Certificates without heat numbers. Without traceability, a test result cannot be tied to the steel you receive.
- A single method presented as complete. Any supplier claiming one instrument catches every flaw is overstating what that instrument does.
- Refusal of third-party inspection. A mill confident in its process has no reason to avoid an independent witness.
- Price far below the market with no explanation. Cutting inspection and coil selection is one of the quiet ways to reach a low price.
Practical tip: when comparing quotes, put each supplier's inspection methods, sampling rate and documents in one table next to the price. The cheapest quote often turns out to cover the least.
What Does a Reliable Inspection Routine Look Like in Practice?
For welded hollow sections, a dependable routine combines in-line weld seam inspection by eddy current or ultrasonic testing, visual inspection of every bundle across all four faces and corners, dimension and straightness checks by lot, and magnetic particle or dye penetrant checks on sample bars when the specification calls for them. Results are recorded on the mill test certificate, and independent inspection can be arranged at the works before loading. This layered approach is what turns NDT from a line on a datasheet into surface quality you can rely on.