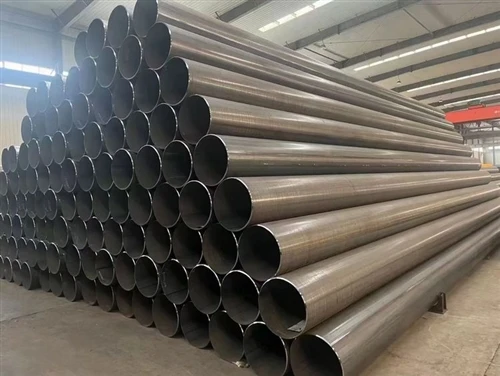
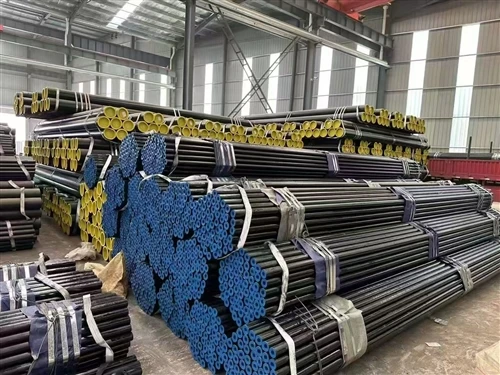
Hollow Structural Section (HSS) should be made from flat-rolled steel by the electric resistance welding process. The longitudinal butt joint of welded tubing should be welded across its thickness. No transverse coil splices should be permitted in the furnished product.
Stress relief and annealing are allowed. After heat treatment, the steel should be mechanically tested.
Heat Analysis
Each heat analysis should conform to the requirements specified in Table 1 for heat analysis. The maximum permissible carbon equivalent should be 0.45 %.
Products should conform to the requirements of Table 1 for product analysis. Test specimens should be taken from two lengths of HSS from each lot of 500 lengths, or fraction thereof, or two pieces of flat-rolled stock from each lot of a corresponding quantity of flat-rolled stock.
Methods and practices relating to chemical analysis should be in accordance with Test Methods, Practices, and Terminology A751. Such product analyses should conform to the requirements specified in Table 1 for product analysis. If both product analyses representing a lot fail to conform to the specified requirements, the lot should be rejected. If only one product analysis representing a lot fails to conform to the specified requirements, product analyses should be made using two additional test specimens taken from the lot. Both additional product analyses should conform to the specified requirements or the lot will be rejected.

Charpy V-Notch (CVN) Impact Requirements:
The test specimen should conform to the minimum average CVN Impact Value of 25 ft-lb at 40°F [34 Joules at 4°C], based on full-size longitudinal test specimens.
Flattening Test
Only round HSS steel should be tested by flattening tests. Square and rectangular HSS are not tested.
Permissible Variations in Dimensions:
1. Outside Dimensions
Round HSS:
the outside diameter should not vary more than 60.5 %, rounded to the nearest 0.005 inches [0.1 mm], from the specified outside diameter for specified outside diameters 1.900 inches [48 mm] and smaller, and 60.75 %, rounded to the nearest 0.005 inches [0.1 mm], from the specified outside diameter for specified outside diameters 2.00 inches [50 mm] and larger. The outside diameter measurements should be made at positions at least 2 inches [50 mm] from the ends of the HSS.
Square and Rectangular HSS:
The outside dimensions, measured across the flats at positions at least 2 inches [50 mm] from the ends of the HSS should not vary from the specified outside dimensions by more than the applicable amount which includes an allowance for convexity or concavity.
2. Wall Thickness
The minimum wall thickness should be 95 % of the specified wall thickness. The maximum wall thickness, excluding the weld seam, should be no more than 10 % greater than the specified wall thickness. For square and rectangular tubing the wall thickness requirements apply only to the centers of the flats.
3. Mass
The mass of an individual length of HSS should not deviate from the mass specified by more than –3.5 % or +10 %.
4.Length:
HSS steels are normally produced in random lengths 5 feet and over, in multiple lengths, and in specific lengths.
5. Straightness:
The permissible variation for straightness of HSS shall be 1⁄8 inches times the number of feet of total length divided by 5.
Squareness of Sides:
For square and rectangular structural HSS, adjacent sides should be square (90°), with a permissible variation of 62° max.
Special Shape HS
The availability, dimensions, and tolerances of special shape structural HSS should be negotiated with the manufacturer.
Number of Tests
The term "lot" shall apply to all HSS of the same specified size and specified wall thickness that is produced from the same heat of steel. One tension test should be conducted from a length of HSS representing each lot.
One set of CVN tests should be conducted from a length of HSS representing each lot. The flattening test should be conducted on one length of round HSS from each lot.
Retests
If the results of the mechanical tests for any lot fail to conform to the applicable requirements, the lot should be rejected or retested using additional HSS of double the original number from the lot.
The failed lot will become acceptable if the results of all such retests conform to the specified requirements. If the retests fail to conform to the applicable requirements, the lot will be rejected.
Test Methods
Tension test specimens should conform to the applicable requirements of Test Methods A370, Annex A2. The yield strength corresponding to the 0.2 % strain offset method should be determined. CVN Impact test specimens should conform to the requirements of Test Methods and Definitions A370.
Inspection
All HSS should be inspected at the place of manufacture to ensure conformance to the requirements of this specification. All HSS should be free from defects and have a workmanlike finish.
Rejection
The purchaser should be allowed to inspect HSS received from the manufacturer and reject any HSS that does not meet the requirements of this specification.
Certification
When specified in the purchase order or contract, the manufacturer should provide the purchaser with a certificate of compliance stating that the product was manufactured, sampled, tested, and inspected in accordance with this specification and any other requirements designated in the purchase order or contract, and was found to meet all such requirements.
Product Marking
Each length of structural HSS should be marked to show the following information: manufacturer's name, brand, or trademark; the specification designation; and grade letter.
The manufacturer shall have the option of using barcoding as a supplementary identification method.
Packing, Marking, and Loading
When specified in the purchase order, packaging, marking, and loading should be in accordance with Practices A700.