The Science of Wall Thickness Variation and How to Buy Smart
For procurement managers, structural engineers, and project developers, sourcing steel pipes is not just about getting the right outer diameter (OD) and steel grade. One of the most critical, yet frequently overlooked, quality indicators is wall thickness uniformity.
When a steel pipe suffers from uneven wall thickness-technically known as wall thickness eccentricity or eccentric deviation-it is not merely an aesthetic flaw. It is a structural hazard. An uneven pipe has localized weak spots that can lead to catastrophic failures under high pressure, accelerated localized corrosion, and welding alignment disasters during field installation.
But what causes this unevenness? Is it a sign of cheap manufacturing, or is it an inherent limitation of certain production processes?
In this comprehensive guide, we will break down the metallurgical and mechanical causes of uneven steel pipe wall thickness, compare how different manufacturing methods affect uniformity, and provide you with an actionable procurement guide to protect your projects from substandard materials.
1. The Core Physics: Understanding Eccentricity (Tmax vs. Tmin)
In an ideal engineering world, a steel pipe's cross-section is two perfectly concentric circles. However, in real-world manufacturing, some level of deviation is inevitable.
Mathematically, wall thickness eccentricity (E) is expressed as:

Where:
- Tmax is the maximum wall thickness measured at a given cross-section.
- Tmin is the minimum wall thickness measured at the same cross-section.
If this percentage exceeds international standard tolerances (such as ASTM, EN, or API), the pipe is classified as defective. Let's explore the root causes of this phenomenon across different manufacturing methods.
2. Root Causes of Uneven Wall Thickness in Seamless Steel Pipes (SML)

seamless steel pipe rotary piercing process
Seamless steel pipes are highly favored for high-pressure and critical structural applications because they have no welded seam. However, because they are hollowed out from a solid steel billet at extreme temperatures, they are highly susceptible to wall thickness unevenness.
The root causes typically occur during three critical stages of production:
A. The Piercing Stage (The Primary Culprit)
The journey of a seamless pipe begins with a solid round billet heated to over 1200℃(2192℉). A piercing mill forces a cone-shaped plug (mandrel) through the center of the spinning, red-hot billet to create a hollow shell. Several mechanical issues here lead to eccentricity:
- Billet Center Deviation: If the raw steel billet is not heated uniformly, or if the center-punching at the front end of the billet is off-center, the piercing mandrel will naturally drift toward the softer (hotter) side or follow the path of least resistance.
- Mandrel Wear and Flexing: The mandrel (piercing plug) operates under extreme thermal and mechanical stress. If the mandrel rod bends even slightly, or if the plug wears down unevenly, the resulting hollow shell will have a thick wall on one side and a thin wall on the other.
- Guide Roller Alignment: If the guide rollers or plates that stabilize the billet during piercing are misaligned, the billet will wobble, creating a helical (spiral) pattern of uneven wall thickness.
B. The Elongator and Rolling Stage
After piercing, the thick-walled hollow shell is rolled and stretched over a mandrel bar in a mandrel mill (MPM) or plug mill to reduce the wall thickness and increase the length.
- Temperature Friction: If there is a temperature gradient across the circumference of the shell (e.g., one side cooled faster than the other on the conveyor), the metal flows at different rates during rolling, causing uneven stretching.
- Inconsistent Roll Gaps: If the rolls of the continuous rolling mill are not calibrated precisely, or if the rolling force fluctuates, the gap between the rolls and the mandrel bar will vary, squeezing the steel unevenly.
C. The Stretch Reducing Mill (SRM) Stage
In the final sizing stage, the pipe is pulled through a series of roll stands without an internal mandrel to achieve the final outer diameter.
- Tension Variations: If the tension between the roll stands is not perfectly controlled, it can cause "end thickening" or localized thinning along the body of the pipe.
3. Root Causes of Uneven Wall Thickness in Welded Steel Pipes (ERW / LSAW / SSAW)
Unlike seamless pipes, welded pipes are manufactured from flat steel coils or plates (skelp) that are bent into a tubular shape and welded.

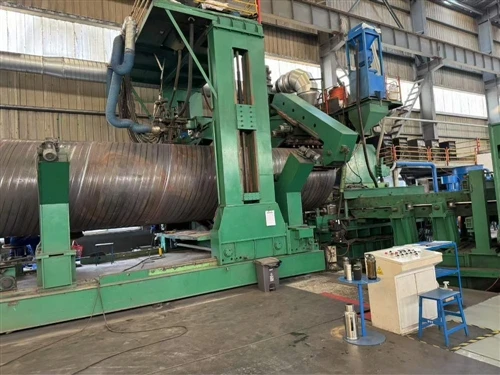
erw welded steel pipe forming process
While welded pipes generally boast much better wall thickness uniformity than seamless pipes (because flat-rolled steel sheet tolerances are highly controllable), thickness variations can still occur due to the following factors:
A. Raw Material Gauge Variation (Coil Crown)
Steel coils produced by hot-strip mills are naturally slightly thicker in the center than at the edges-a phenomenon known as crown.
- When this coil is slit and formed into a pipe, the edges that meet to form the weld seam might be thinner than the back (the middle of the original strip), resulting in minor geometric unevenness across the circumference.
B. Misalignment During Roll Forming
In Electric Resistance Welded (ERW) and Longitudinal Submerged Arc Welded (LSAW) pipes, the flat steel plate is progressively shaped by series of rollers.
- If the forming rolls are worn out or unbalanced, they can apply asymmetrical pressure, causing one side of the plate to stretch more than the other before it reaches the welding station.
4. Seamless vs. Welded: A Quick Comparison of Thickness Tolerance
| Metric / Parameter | Seamless Steel Pipes (SML) | Welded Steel Pipes (ERW/LSAW) |
| Wall Thickness Uniformity | Moderate to Low (Highly dependent on machinery calibration) | Excellent (Inherited from the precision of flat-rolled steel) |
| Common Defect Pattern | Eccentricity, helical (spiral) unevenness, end-thickening | Minor "crown" variations, seam alignment offsets |
| Standard Tolerance Limits | Usually ±12.5%of nominal thickness (under standard codes like ASTM A106/A53) | Much tighter; typically ±5% to ±10% depending on grade and thickness |
| Primary Structural Risk | Bursting under pressure at the thin-wall zone | Weld seam heat-affected zone (HAZ) failure |
5. The Professional Buyer's Guide: How to Avoid Uneven Steel Pipes
As a professional procurement manager, accepting steel pipes with poor wall thickness uniformity can doom your project. Use these five strategies during your sourcing and quality control (QC) process to protect your investment:
1. Mandate Ultrasonic Testing (UT) in Your QAP
Visual inspection cannot detect minor internal eccentricity. When writing your Quality Assurance Plan (QAP), require the manufacturer to perform continuous Ultrasonic Wall Thickness Measurement (UT).
- UT sensors scan the pipe circumferentially and longitudinally, providing a precise digital map of the wall thickness. Demand the UT test reports as a mandatory shipping document.
2. Specify Tighter Tolerances Than Standard Minimums
Standard international codes like ASTM A53 or ASTM A500 allow a wall thickness tolerance of down to -12.5%. For high-stress applications (such as deep-water piling, high-pressure pipelines, or dynamic architectural structures), do not rely on standard minimums.
- Negotiate custom, tighter tolerances with the mill (e.g., limit variation to -5% or -8%) and ensure this is explicitly written into the Purchase Order (PO).
3. Vet the Manufacturer's Equipment and Billet Sourcing
A mill is only as good as its machinery. When audit-qualifying a seamless pipe factory, ask:
- Do they use automatic centering machines for billet heating and punching?
- What is the rotation and replacement cycle for their piercing mandrels?
- Do they source billets from tier-1 steel makers? (Sourcing clean, homogeneous billets drastically reduces natural deformation during piercing).
4. Conduct Random Third-Party Inspections (SGS, TÜV, Intertek)
Never rely solely on Mill Test Certificates (MTCs). Hire an independent third-party inspector to visit the factory during the production run or loading phase. The inspector should use a digital micrometer and UT gauge to measure the thickness of at least 5% of the batch at three points on each selected pipe: both ends and the middle.
5. Choose Welded Pipes (ERW/HSS) When Uniformity is Paramount
If your project involves complex structural joints, laser cutting, or automated welding-and doesn't require extreme high pressure-choose Welded Hollow Sections (HSS) over seamless. The superior dimensional consistency of welded pipes ensures faster fabrication, easier alignment, and more predictable structural calculations.
Conclusion
Wall thickness variation in steel pipes is a mechanical reality born from intense manufacturing environments. While a perfect pipe does not exist, an out-of-tolerance pipe is a liability. By understanding the root causes of eccentricity-from mandrel drift in seamless mills to coil crown in welded pipes-you can negotiate better contract terms, set smarter QC parameters, and partner with mills that prioritize precision.
Protect your structures, your budget, and your reputation by demanding rigorous testing and clear tolerances on every single shipment.
Are you planning a project that requires high-precision Hollow Structural Sections (HSS) or seamless pressure pipes? Contact our engineering team today to review your project specifications and secure certified, high-uniformity steel products tailored to your local standards.